

6 Beds
4 Baths
3,722 SqFt
6 Beds
4 Baths
3,722 SqFt
Key Details
Property Type Single Family Home
Sub Type Single Family Residence
Listing Status Active
Purchase Type For Sale
Square Footage 3,722 sqft
Price per Sqft $281
Subdivision Steiner Ranch Ph 01 Sec 7A
MLS Listing ID 1495890
Bedrooms 6
Full Baths 4
HOA Fees $610/Semi-Annually
HOA Y/N Yes
Year Built 2007
Annual Tax Amount $15,186
Tax Year 2025
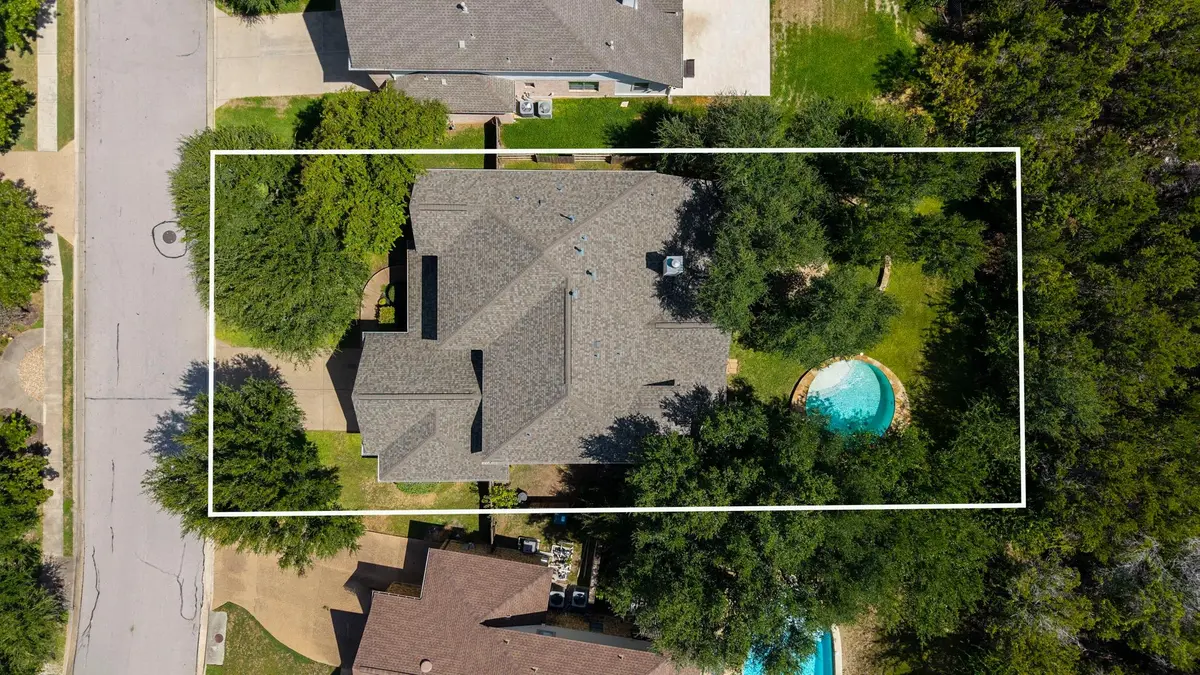
Lot Size 10,193 Sqft
Acres 0.234
Property Sub-Type Single Family Residence
Source actris
Property Description
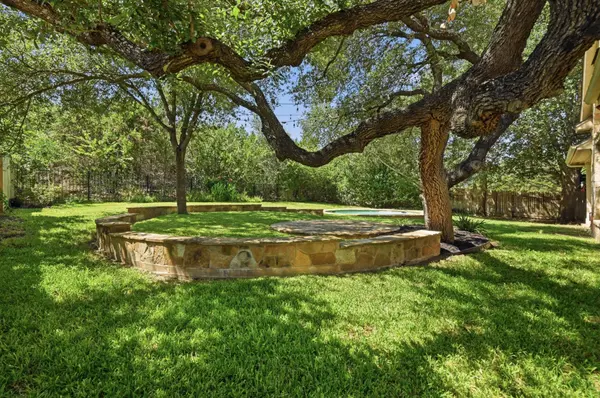
The home also includes a dedicated main-floor study, upstairs study nook, separate game room for kids or media use & a 2.5-car garage with extra storage or workshop space. Covered front & back patios extend the living space outdoors year-round. The pool is larger than it appears at approximately 18 feet across & 5.5 feet at its deepest point, offering plenty of room to swim, play & cool off while keeping maintenance costs manageable & preserving ample yard space.
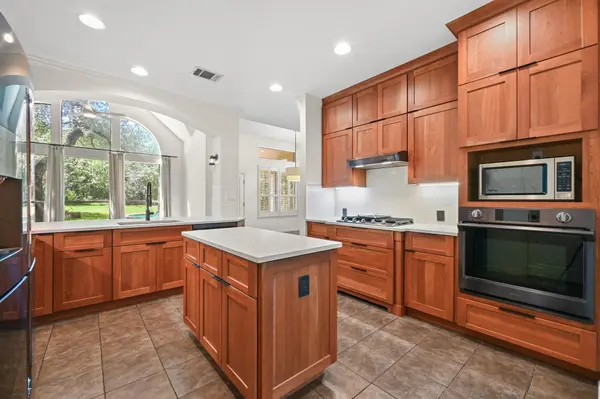
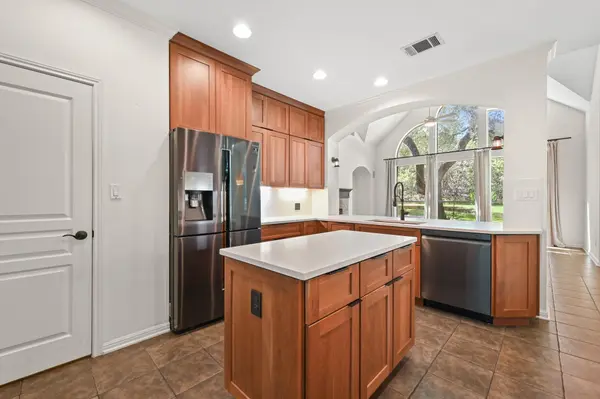
Recent updates include a completely remodeled kitchen with newer appliances, all-new solid cherry cabinets & new countertops, plus remodeled secondary bathrooms. New roof & carpet in June 2026. EV charger already installed.
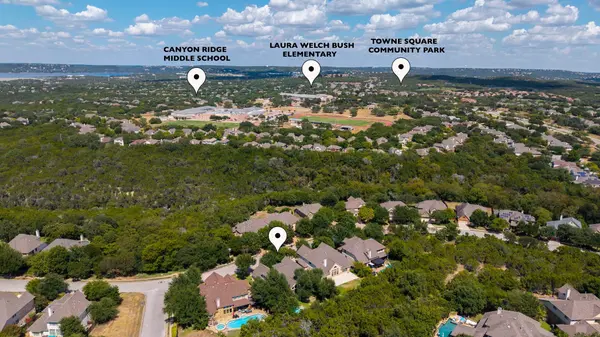
Location is a standout: a very short walk to Laura Bush Elementary, Canyon Ridge Middle School, Town Square Community Center & the dog park.
Steiner Ranch offers Lake Austin access through the neighborhood's private lake club & boat launch, with the University of Texas Golf Club located within the community. Residents also enjoy multiple community centers, dining, retail and medical facilities in the neighborhood, pools, tennis, pickleball & basketball courts, sports fields & 20+ miles of hike-and-bike trails connecting to Balcones Canyonlands Preserve greenbelt. Zoned to Leander ISD.
Location
State TX
County Travis
Rooms
Main Level Bedrooms 2
Interior
Interior Features Entrance Foyer, Ceiling-High, In-Law Floorplan, Primary Bedroom on Main, Pantry, Walk-In Closet(s), Interior Steps, Multiple Living Areas, Multiple Dining Areas, Study/Home Office
Heating Central, Natural Gas
Cooling Central Air
Flooring Carpet, Tile
Fireplaces Number 1
Fireplaces Type Gas Log
Fireplace No
Appliance Built-In Oven(s), Dishwasher, Disposal, Microwave, Self Cleaning Oven, Vented Exhaust Fan, Water Heater
Exterior
Exterior Feature Private Yard
Garage Spaces 2.5
Fence Wood, Wrought Iron
Pool In Ground, See Remarks
Community Features BBQ Pit/Grill, Clubhouse, Cluster Mailbox, Common Grounds, Curbs, Dog Park, Golf, Lake, Park, Picnic Area, Planned Social Activities, Playground, Pool, Restaurant, Sidewalks, Sport Court(s)/Facility, Suburban, Tennis Court(s), Underground Utilities, Trail(s)
Utilities Available Electricity Available, Natural Gas Available, Underground Utilities
Waterfront Description None
View Hill Country, Park/Greenbelt
Roof Type Composition
Porch Covered, Patio, Porch
Total Parking Spaces 4
Private Pool Yes
Building
Lot Description Greenbelt, Level, Sprinklers In Rear, Sprinklers In Front, Trees-Medium (20 Ft - 40 Ft), Trees-Moderate, Trees-Small (Under 20 Ft)
Faces Northwest
Foundation Slab
Sewer Public Sewer
Water MUD
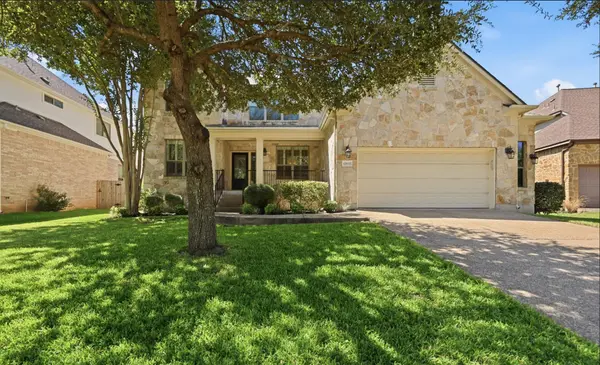
Level or Stories Two
Structure Type Masonry – All Sides,HardiPlank Type
New Construction No
Schools
Elementary Schools Laura Welch Bush
Middle Schools Canyon Ridge
High Schools Vandegrift
School District Leander Isd
Others
HOA Fee Include Common Area Maintenance,Trash
Special Listing Condition Standard
Virtual Tour https://12621capellatrail.mls.tours/
NEARBY SCHOOLS & PROPERTIES
"My job is to find and attract mastery-based agents to the office, protect the culture, and make sure everyone is happy! "