



3 Beds
2 Baths
1,243 SqFt
3 Beds
2 Baths
1,243 SqFt
Key Details
Property Type Single Family Home
Sub Type Single Family Residence
Listing Status Active
Purchase Type For Sale
Square Footage 1,243 sqft
Price per Sqft $240
Subdivision Highland Terrace
MLS Listing ID 5395729
Style 1st Floor Entry,Single level Floor Plan
Bedrooms 3
Full Baths 2
HOA Fees $195/qua
HOA Y/N Yes
Year Built 2019
Annual Tax Amount $6,184
Tax Year 2026
Lot Size 4,874 Sqft
Acres 0.1119
Lot Dimensions 40 x 122
Property Sub-Type Single Family Residence
Source actris
Property Description
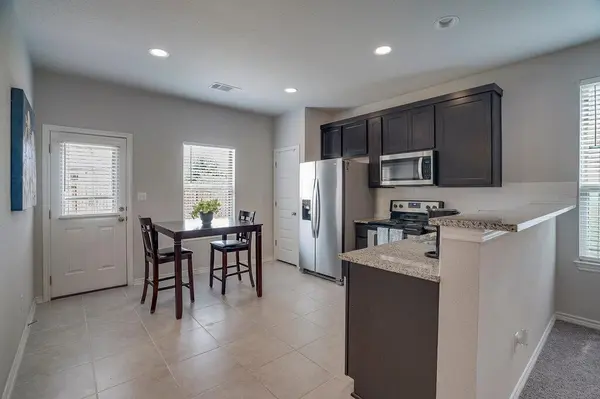
An open floorplan design seamlessly transitions the living area into the kitchen and dining space under recessed lighting. The kitchen is equipped with dark cabinetry, granite counters, a kitchen island, and stainless steel appliances, including an electric range, microwave, dishwasher, and refrigerator. Soft tile flooring spans the culinary areas, while the living space is grounded by carpet and includes a ceiling fan.
The residence features three bedrooms and two full bathrooms across 1,243 square feet of living space. Comfortable carpet, blinds, and ceiling fans run throughout the bedrooms. The bathrooms feature tile flooring, with one offering a double vanity and another hosting a shower-tub combination. A dedicated inside laundry room is outfitted with a washer, dryer, and tile flooring, while a home office space provides a walk-in closet.
Outdoor living is accommodated in the fully fenced private yard. This backyard space features a covered patio
Contact your representative to schedule a private tour of this residence.
Location
State TX
County Williamson
Rooms
Main Level Bedrooms 3
Interior
Interior Features Breakfast Bar, Ceiling Fan(s), Granite Counters, Eat-in Kitchen, Primary Bedroom on Main, Recessed Lighting
Heating Central
Cooling Central Air
Flooring Carpet, Tile
Fireplaces Type None
Fireplace No
Appliance Dishwasher, Disposal, Microwave, Free-Standing Electric Oven
Exterior
Exterior Feature Private Yard
Garage Spaces 2.0
Fence Back Yard, Wood
Pool None
Community Features Common Grounds, Fishing, Kitchen Facilities, Pool
Utilities Available Electricity Connected, High Speed Internet, Sewer Connected, Water Connected
Waterfront Description None
View Neighborhood
Roof Type Composition
Porch Rear Porch
Total Parking Spaces 4
Private Pool No
Building
Lot Description Back Yard, Front Yard, Landscaped, Trees-Small (Under 20 Ft)
Faces South
Foundation Slab
Sewer Public Sewer
Water Public
Level or Stories One
Structure Type Cement Siding,Stone Veneer
New Construction No
Schools
Elementary Schools Larkspur
Middle Schools Danielson
High Schools Glenn
School District Leander Isd
Others
HOA Fee Include See Remarks,Common Area Maintenance
Special Listing Condition Standard
NEARBY SCHOOLS & PROPERTIES
"My job is to find and attract mastery-based agents to the office, protect the culture, and make sure everyone is happy! "