



1 Bed
2 Baths
1,584 SqFt
1 Bed
2 Baths
1,584 SqFt
Key Details
Property Type Single Family Home
Sub Type Single Family Residence
Listing Status Active
Purchase Type For Sale
Square Footage 1,584 sqft
Price per Sqft $220
Subdivision Lakeside Beach
MLS Listing ID 9193525
Bedrooms 1
Full Baths 2
HOA Fees $200/ann
HOA Y/N Yes
Year Built 1971
Annual Tax Amount $3,685
Tax Year 2026
Lot Size 9,099 Sqft
Acres 0.2089
Property Sub-Type Single Family Residence
Source actris
Property Description
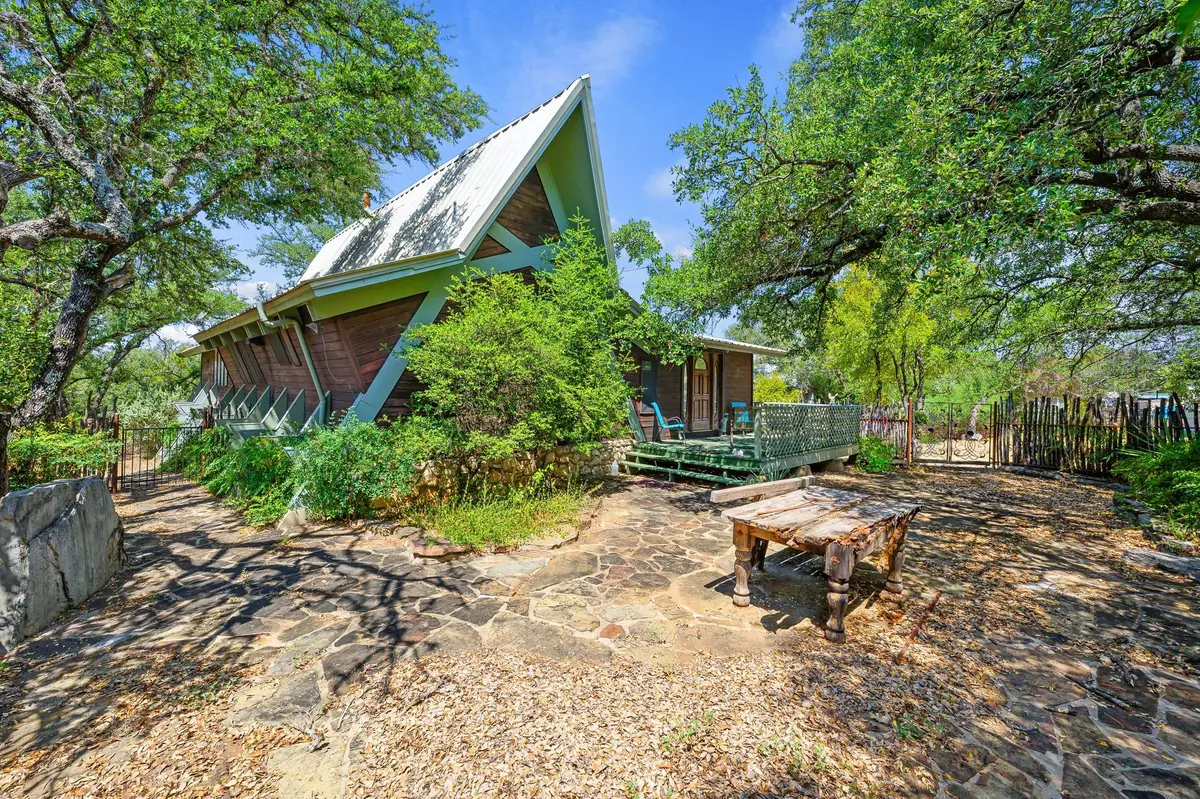
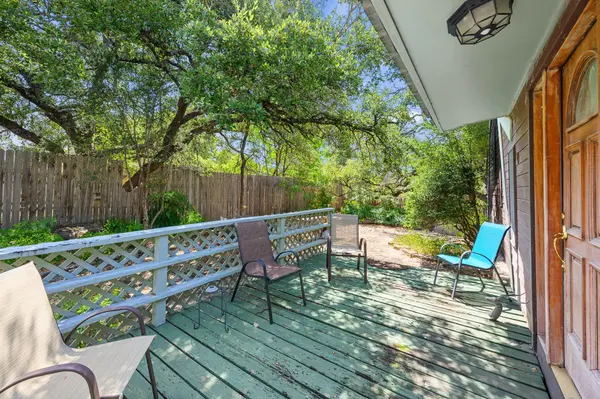
Situated on a double lot, this property offers room to spread out, garden, entertain, or simply enjoy the spacious surroundings. A large tool shed provides excellent storage for all your tools, toys, and outdoor equipment. Step outside and discover the true highlight of this home: a gorgeous, expansive outdoor patio, perfect for morning coffee, weekend gatherings, grilling, or relaxing with friends and family.
Residents can enjoy the community pool, boat ramps, and lake park, complete with a covered picnic area—ideal for enjoying sunny afternoons by the water.
Price includes adjacent lot.
Address: BREEZING LANE , TX
Property ID #: 26542
Description: S5940 LAKESIDE BEACH LOT 268, SEC 1 .2089
Water source is: Investor Owned Utility (IOU)
Location
State TX
County Burnet
Rooms
Main Level Bedrooms 1
Interior
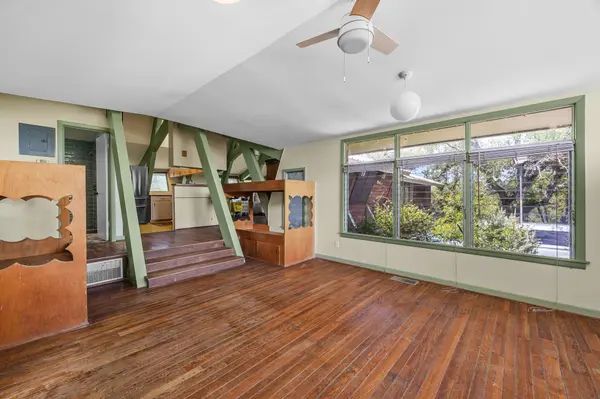
Interior Features Breakfast Bar, Built-in Features, Ceiling Fan(s), Beamed Ceilings, Ceiling-Vaulted, Open Floorplan, Storage
Heating Central, Fireplace(s)
Cooling Ceiling Fan(s), Central Air, Wall/Window Unit(s)
Flooring Tile, Vinyl, Wood
Fireplaces Number 1
Fireplaces Type Living Room
Fireplace No
Appliance Refrigerator
Exterior
Exterior Feature Exterior Steps
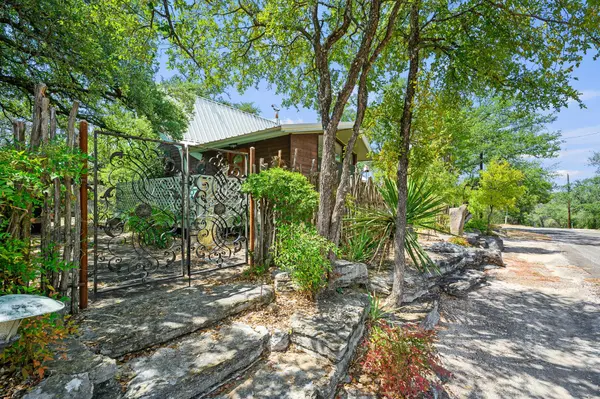
Fence Split Rail, Wood
Pool None
Community Features Common Grounds, Fishing, Gated, Lake, Picnic Area, Pool
Utilities Available Electricity Connected, Water Connected
Waterfront Description None
View Trees/Woods
Roof Type Metal
Porch Front Porch, Patio
Total Parking Spaces 4
Private Pool No
Building
Lot Description Private Maintained Road, Many Trees
Faces East
Foundation Pillar/Post/Pier
Sewer Septic Tank
Water See Remarks
Level or Stories One
Structure Type Wood Siding,Stone
New Construction No
Schools
Elementary Schools Spicewood (Marble Falls Isd)
Middle Schools Marble Falls
High Schools Marble Falls
School District Marble Falls Isd
Others
HOA Fee Include Common Area Maintenance
Special Listing Condition Standard
NEARBY SCHOOLS & PROPERTIES
"My job is to find and attract mastery-based agents to the office, protect the culture, and make sure everyone is happy! "