





5 Beds
4 Baths
3,248 SqFt
5 Beds
4 Baths
3,248 SqFt
Key Details
Property Type Single Family Home
Sub Type Single Family Residence
Listing Status Active
Purchase Type For Rent
Square Footage 3,248 sqft
Subdivision Hazlewood Sub Ph 4A
MLS Listing ID 2930208
Style 1st Floor Entry
Bedrooms 5
Full Baths 4
HOA Y/N Yes
Year Built 2016
Lot Size 7,187 Sqft
Acres 0.165
Property Sub-Type Single Family Residence
Source actris
Property Description
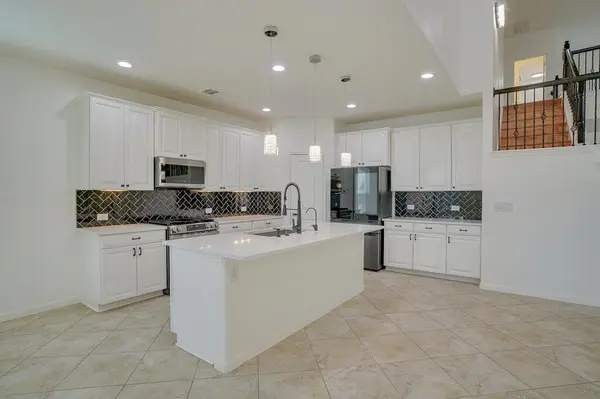
The kitchen features quartz countertops, offering a clean and modern finish with ample workspace for meal preparation and everyday use. With five bedrooms and four bathrooms, this home provides plenty of flexibility for family, guests, a home office, or additional living needs. The primary bathroom includes a relaxing soaking tub, creating a comfortable space to unwind at the end of the day.
No carpet throughout the home makes cleaning and maintenance convenient, while central heat and air provide year-round climate control. A two-car garage offers secure parking and additional storage space.
Step outside to enjoy the fenced backyard, where the covered back patio and pergola create inviting spaces for outdoor relaxation, dining, or entertaining. The enclosed backyard also provides added privacy and room to enjoy the outdoors.
Located in Leander, this home offers a combination of spacious living areas, practical interior features, and appealing outdoor amenities. With its open layout, no-carpet flooring, generous bedroom and bathroom count, two-car garage, and comfortable outdoor spaces, 2509 Etta May Lane is ready to welcome you home.
Location
State TX
County Williamson
Rooms
Main Level Bedrooms 2
Interior
Interior Features Breakfast Bar, Ceiling Fan(s), Coffered Ceiling(s), Ceiling-High, Tray Ceiling(s), Ceiling-Vaulted, Granite Counters, Double Vanity, Eat-in Kitchen, Entrance Foyer, Interior Steps, Kitchen Island, Multiple Living Areas, Pantry, Primary Bedroom on Main, Walk-In Closet(s)
Heating Central, Electric
Cooling Central Air, Electric
Flooring Carpet, Tile
Fireplaces Type None
Fireplace No
Appliance Cooktop, Dishwasher, Disposal, Exhaust Fan, Gas Range, Microwave, Oven, Range, Free-Standing Range, Refrigerator, Self Cleaning Oven
Exterior
Exterior Feature Rain Gutters, Private Yard
Garage Spaces 2.0
Fence Back Yard, Privacy, Wood
Pool None
Community Features Curbs, Pool, Sidewalks
Utilities Available Cable Available, Electricity Available, Phone Available, Water Available
Waterfront Description None
View None
Roof Type Composition
Porch Covered, Patio, Porch
Total Parking Spaces 6
Private Pool No
Building
Lot Description Level, Sprinkler - Automatic, Trees-Small (Under 20 Ft)
Faces Northeast
Foundation Slab
Sewer Public Sewer
Water Public
Level or Stories Two
Structure Type Brick Veneer,Frame,Masonry – All Sides,Stone
New Construction No
Schools
Elementary Schools Pleasant Hill (Leander Isd)
Middle Schools Stiles
High Schools Rouse
School District Leander Isd
Others
Pets Allowed Cats OK, Dogs OK, Breed Restrictions
Num of Pet 2
Pets Allowed Cats OK, Dogs OK, Breed Restrictions
NEARBY SCHOOLS & PROPERTIES
"My job is to find and attract mastery-based agents to the office, protect the culture, and make sure everyone is happy! "