





3 Beds
2.5 Baths
1,836 SqFt
3 Beds
2.5 Baths
1,836 SqFt
Key Details
Property Type Single Family Home
Sub Type Single Family Residence
Listing Status Pending
Purchase Type For Sale
Square Footage 1,836 sqft
Price per Sqft $160
Subdivision Ellinger 370
MLS Listing ID 8473325
Style Single level Floor Plan
Bedrooms 3
Full Baths 2
Half Baths 1
HOA Y/N No
Year Built 2006
Annual Tax Amount $3,361
Tax Year 2026
Lot Size 0.482 Acres
Acres 0.4821
Property Sub-Type Single Family Residence
Source actris
Property Description
Location
County Fayette
Rooms
Main Level Bedrooms 3
Interior
Interior Features Bookcases, Ceiling Fan(s), Quartz Counters, Eat-in Kitchen, Kitchen Island, Natural Woodwork, Pantry, Primary Bedroom on Main, Soaking Tub, Walk-In Closet(s)
Heating Central, Propane
Cooling Ceiling Fan(s), Central Air, Electric
Flooring Slate, Wood
Fireplace No
Appliance Built-In Electric Oven, Convection Oven, Cooktop, Dishwasher, Disposal, ENERGY STAR Qualified Appliances, ENERGY STAR Qualified Dishwasher, ENERGY STAR Qualified Refrigerator, Microwave, Propane Cooktop, Refrigerator, Water Heater
Exterior
Exterior Feature Exterior Steps, Lighting, RV Hookup
Garage Spaces 2.0
Fence Back Yard, Fenced, Gate, Wood
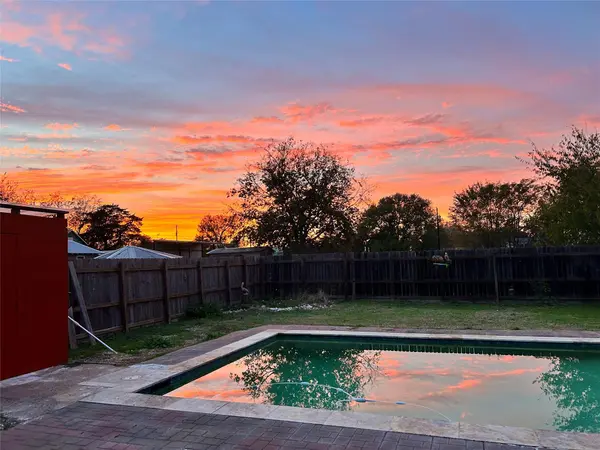
Pool Fenced, Gunite, In Ground, Outdoor Pool
Community Features None
Utilities Available Electricity Connected, Propane, Sewer Connected, Water Connected
Waterfront Description None
View None
Roof Type Composition
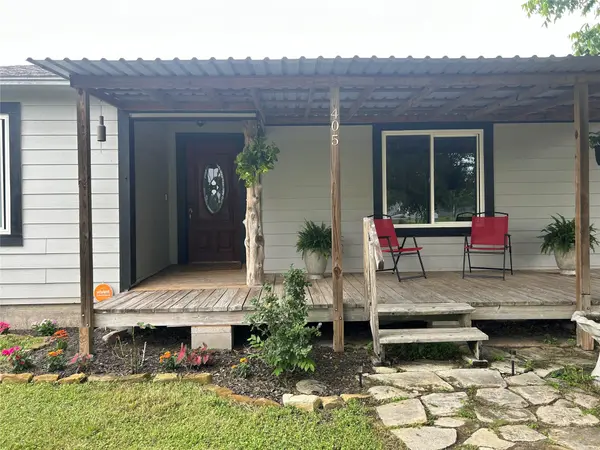
Porch Covered, Deck, Front Porch, Porch, Rear Porch
Total Parking Spaces 8
Private Pool Yes
Building
Lot Description Back Yard, Corner Lot, Few Trees, Level, Trees-Medium (20 Ft - 40 Ft)
Faces East
Foundation Pillar/Post/Pier
Sewer Public Sewer
Water Public
Level or Stories One
Structure Type Asbestos,HardiPlank Type
New Construction No
Schools
Elementary Schools Hermes
Middle Schools La Grange
High Schools La Grange
School District La Grange Isd
Others
Special Listing Condition Standard
"My job is to find and attract mastery-based agents to the office, protect the culture, and make sure everyone is happy! "