




4 Beds
2.5 Baths
2,780 SqFt
4 Beds
2.5 Baths
2,780 SqFt
Key Details
Property Type Single Family Home
Sub Type Single Family Residence
Listing Status Active
Purchase Type For Sale
Square Footage 2,780 sqft
Price per Sqft $190
Subdivision Forest North Estates Ph 03
MLS Listing ID 9933079
Bedrooms 4
Full Baths 2
Half Baths 1
HOA Y/N No
Year Built 1976
Annual Tax Amount $7,457
Tax Year 2026
Lot Size 0.335 Acres
Acres 0.335
Property Sub-Type Single Family Residence
Source actris
Property Description
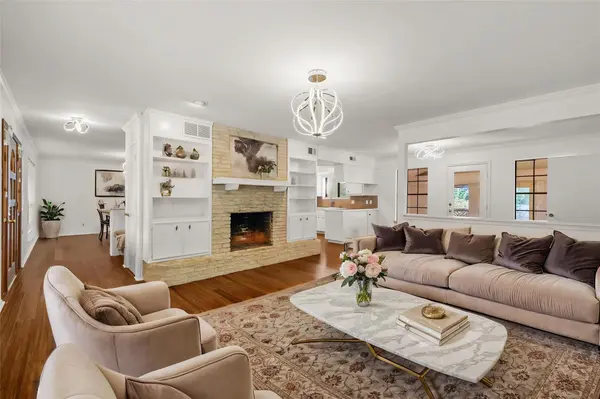
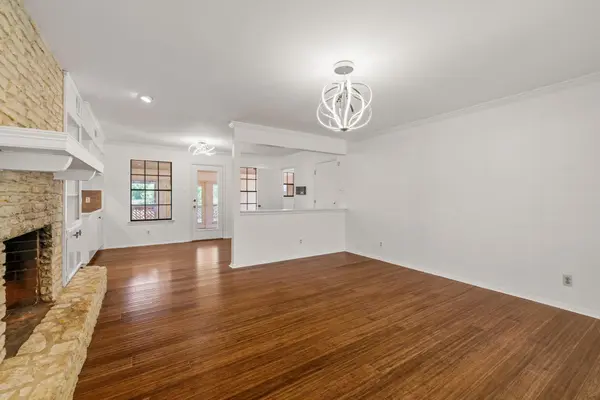
The kitchen was updated in 2020 with raised ceilings, new lighting, and granite countertops, along with wood flooring throughout the downstairs and staircase. Upstairs bathrooms received updated flooring, tile, cabinetry, lighting, and mirrors. More recent improvements include a refreshed butler's pantry with raised ceilings, new cabinets, and an island, plus interior paint, updated lighting, and freshly stained decking in 2026.
The sunroom and spacious deck create inviting places to relax or entertain, overlooking a backyard complete with a pool, hot tub, and plenty of room to enjoy the outdoors. Front and backyard landscaping has been refreshed, and mature trees have been professionally maintained by an arborist.
Located in the ETJ with no HOA and a low estimated tax rate of approximately 1.5114%, this property offers flexibility in a peaceful, established setting. Enjoy neighborhood walks and a popular food truck park just a few blocks away, with convenient access to Springwoods Park, Rattan Creek Park, greenbelt trails, shopping, restaurants, gyms, and coffee spots. Lakeline Mall, The Domain, and The Arboretum offer even more nearby options, while access to Hwy 183, Parmer Lane, and SH 45 keeps you connected to the greater Austin area.
A rare combination of generous space, inviting outdoor amenities, and the opportunity to make it your own in Forest North Estates!
Location
State TX
County Williamson
Interior
Interior Features Interior Steps, Multiple Dining Areas, Multiple Living Areas, Walk-In Closet(s)
Heating Central
Cooling Central Air
Flooring Carpet, Tile, Wood
Fireplaces Number 1
Fireplaces Type Family Room
Fireplace No
Appliance Built-In Oven(s), Dishwasher, Disposal, Double Oven
Exterior
Exterior Feature None
Garage Spaces 2.0
Fence Fenced, Wood
Pool Above Ground
Community Features None
Utilities Available Electricity Available
Waterfront Description None
View None
Roof Type Composition
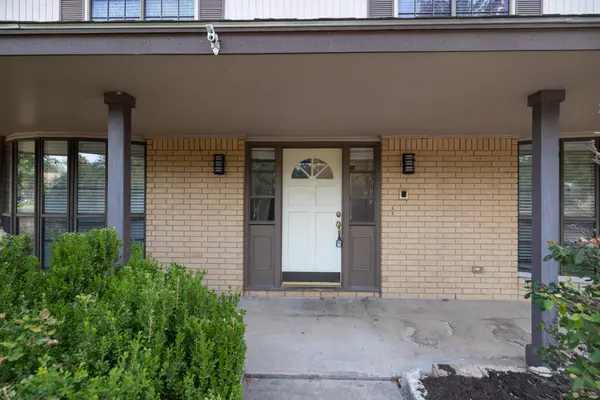
Porch Deck, Front Porch, Patio, Porch
Total Parking Spaces 4
Private Pool Yes
Building
Lot Description Trees-Large (Over 40 Ft)
Faces West
Foundation Slab
Sewer Septic Tank
Water Public
Level or Stories Two
Structure Type Masonry – All Sides
New Construction No
Schools
Elementary Schools Forest North
Middle Schools Pearson Ranch
High Schools Mcneil
School District Round Rock Isd
Others
Special Listing Condition Standard
NEARBY SCHOOLS & PROPERTIES
"My job is to find and attract mastery-based agents to the office, protect the culture, and make sure everyone is happy! "