




4 Beds
3 Baths
2,546 SqFt
4 Beds
3 Baths
2,546 SqFt
Key Details
Property Type Single Family Home
Sub Type Single Family Residence
Listing Status Active
Purchase Type For Sale
Square Footage 2,546 sqft
Price per Sqft $151
Subdivision Cedarbrook Ridge Ph I Amd
MLS Listing ID 4507733
Bedrooms 4
Full Baths 3
HOA Fees $90/qua
HOA Y/N Yes
Year Built 2019
Annual Tax Amount $6,970
Tax Year 2026
Lot Size 8,759 Sqft
Acres 0.2011
Property Sub-Type Single Family Residence
Source actris
Property Description
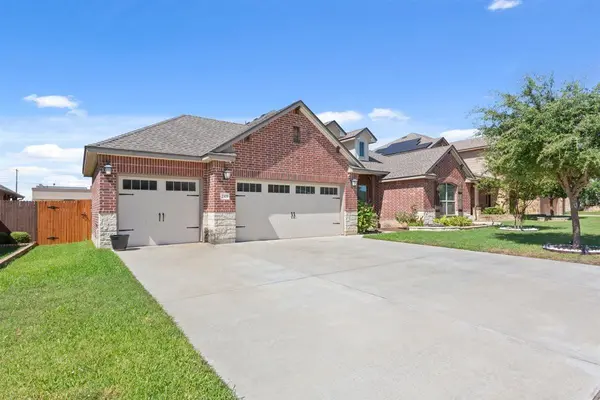
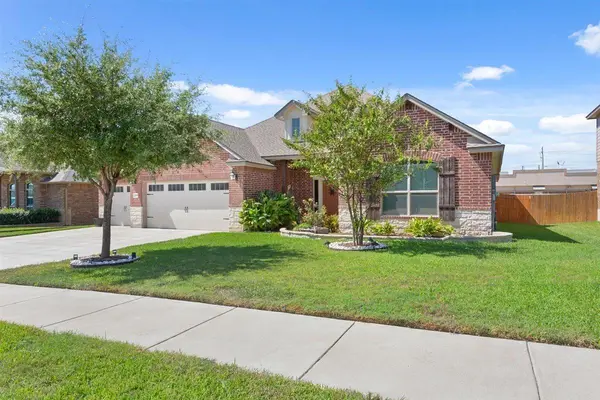
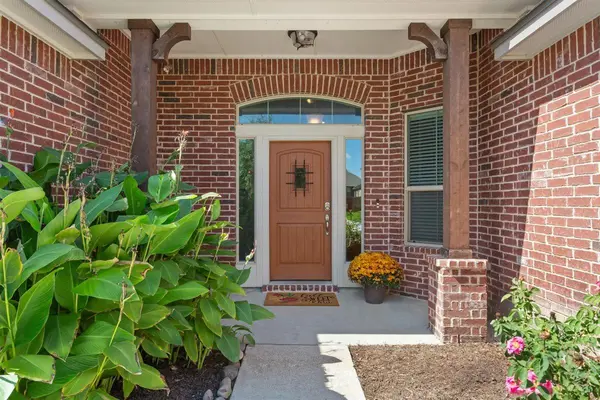
single-story home offers 4 bedrooms, 3 full baths, a 3-car garage, and more than 2,500 square feet of thoughtfully designed
living space. Step inside to a light, neutral interior with high ceilings, crown molding, and an open-concept layout that makes
everyday living and entertaining easy. The spacious kitchen is the heart of the home, featuring granite countertops, custom
cabinetry, a large center island, double ovens, a walk-in pantry, and seamless flow into the dining and living areas. Two dining
spaces offer added flexibility for entertaining, a home office, or everyday family living. The private primary suite features a
generous walk-in closet, double vanities, garden tub, and separate shower, while three additional bedrooms and two full baths
provide plenty of room for family and guests. Major updates add even more peace of mind, including a brand-new HVAC
system and a roof replaced in recent years. Outside, enjoy a covered patio, privacy-fenced backyard, and automatic sprinkler
system. Even better, Cedarbrook Ridge makes it easy to enjoy the outdoors with the community pool and playground nearby,
plus convenient access to neighborhood walking trails and parks. All of this in an established Harker Heights location
convenient to abundant shopping, dining, schools, and everyday necessities. Neutral, refreshed, and ready for its next owner;
this is one you can simply move into and enjoy!
Location
State TX
County Bell
Rooms
Main Level Bedrooms 4
Interior
Interior Features Ceiling Fan(s), Ceiling-High, Granite Counters, Crown Molding, Double Vanity, Eat-in Kitchen, High Speed Internet, Kitchen Island, Multiple Dining Areas, Open Floorplan, Pantry, Recessed Lighting, Soaking Tub, Walk-In Closet(s)
Heating Central, Electric
Cooling Ceiling Fan(s), Electric
Flooring Carpet, Vinyl
Fireplace No
Appliance Built-In Electric Oven, Cooktop, Dishwasher, Disposal, Electric Cooktop, Microwave, Electric Oven, Double Oven, Stainless Steel Appliance(s), Electric Water Heater
Exterior
Exterior Feature Private Entrance, Private Yard
Garage Spaces 3.0
Fence Back Yard, Gate, Privacy, Wood
Pool None
Community Features BBQ Pit/Grill, Clubhouse, Curbs, High Speed Internet, Playground, Pool, Sidewalks, Underground Utilities, Trail(s)
Utilities Available Cable Available, Electricity Available, High Speed Internet, Phone Available, Sewer Connected, Underground Utilities, Water Available
Waterfront Description None
View Neighborhood
Roof Type Composition
Porch Covered, Front Porch, Patio
Total Parking Spaces 5
Private Pool No
Building
Lot Description Back Yard, Cul-De-Sac, Curbs, Few Trees, Front Yard, Landscaped, Public Maintained Road, Sprinkler - Automatic, Sprinklers In Rear, Sprinklers In Front, Trees-Small (Under 20 Ft)
Faces East
Foundation Slab
Sewer MUD, Public Sewer
Water MUD, Public
Level or Stories One
Structure Type Masonry – All Sides
New Construction No
Schools
Elementary Schools Skipcha
Middle Schools Union Grove
High Schools Harker Heights
School District Killeen Isd
Others
HOA Fee Include Common Area Maintenance,Maintenance Grounds
Special Listing Condition Standard
NEARBY SCHOOLS & PROPERTIES
"My job is to find and attract mastery-based agents to the office, protect the culture, and make sure everyone is happy! "