


4 Beds
3.5 Baths
1,921 SqFt
4 Beds
3.5 Baths
1,921 SqFt
Key Details
Property Type Single Family Home
Sub Type Single Family Residence
Listing Status Active
Purchase Type For Rent
Square Footage 1,921 sqft
Subdivision Delwood Sec 02
MLS Listing ID 4022859
Bedrooms 4
Full Baths 3
Half Baths 1
HOA Y/N Yes
Year Built 2021
Lot Size 8,755 Sqft
Acres 0.201
Property Sub-Type Single Family Residence
Source actris
Property Description
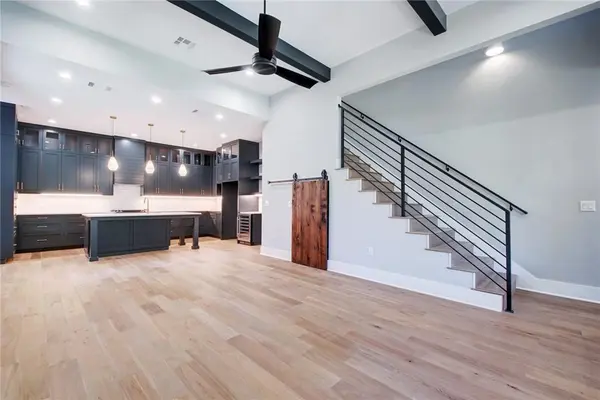
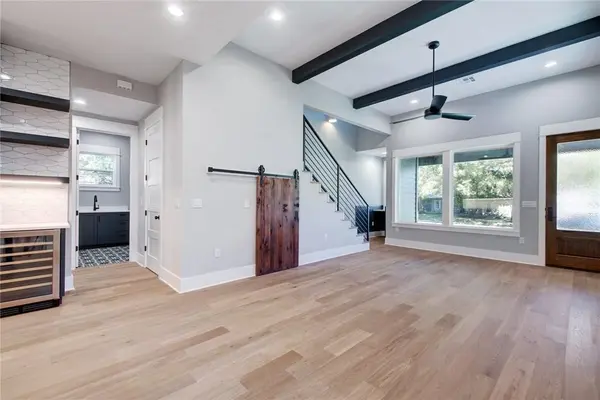
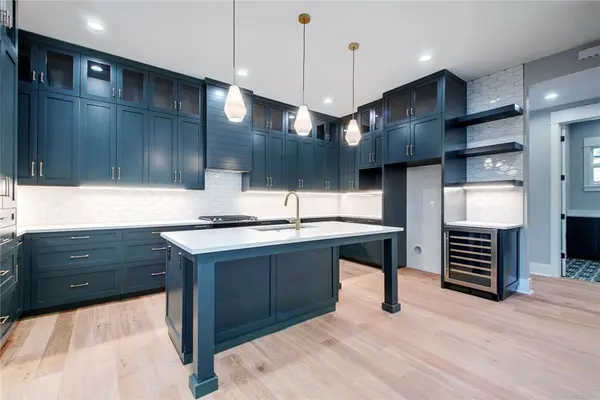
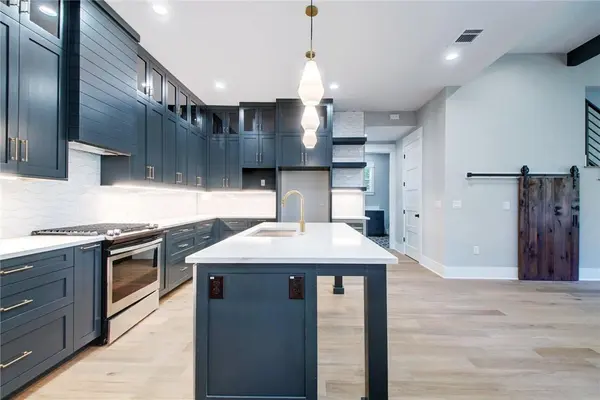
The open-concept main level is anchored by a custom kitchen with quartz countertops, abundant cabinetry, and a seamless connection to the light-filled living area. The main-floor primary suite feels like a private retreat, featuring a vaulted ceiling, dual vanities, oversized walk-in shower, and generous walk-in closet. A versatile fourth bedroom offers space for guests, a home office, or gym.
Upstairs, two spacious bedrooms provide additional privacy. One features a private ensuite bath, while the other enjoys a front-facing position and access to a full hallway bath - ideal for guests, children, or a second office.
A dedicated mudroom and full laundry room are conveniently located just off the single-car garage. Integrated lighting and automated blinds add modern convenience, while curated landscaping and multiple outdoor spaces extend the living area beyond the walls of the home.
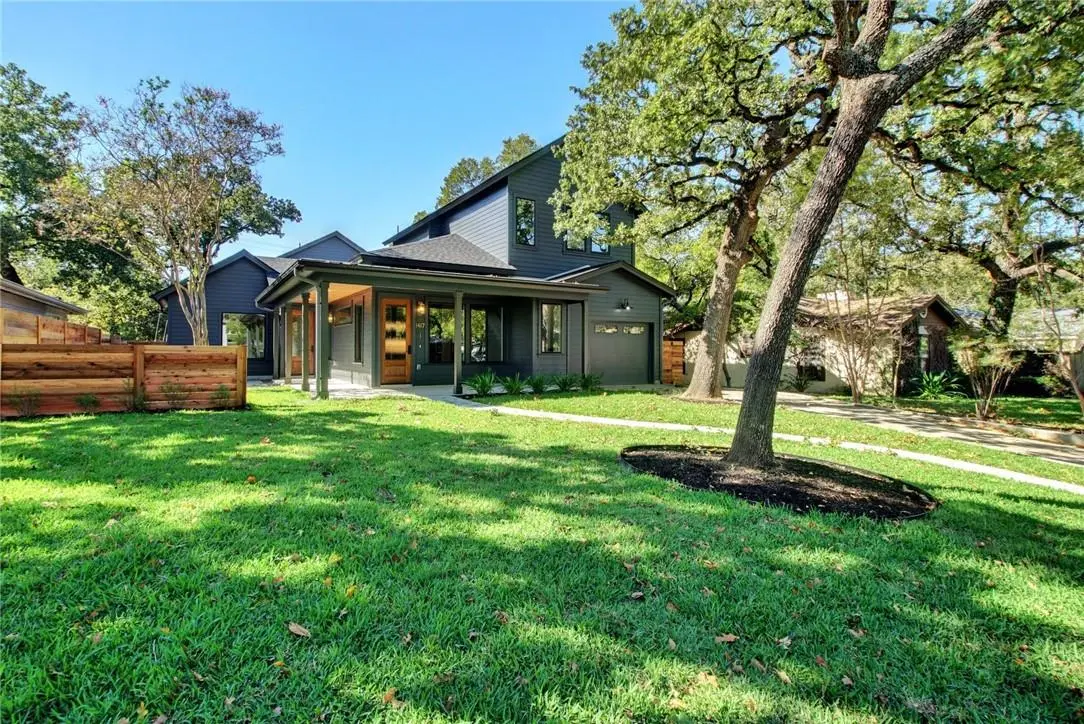
Outside, a wrap-around porch creates a welcoming spot for morning coffee or evening drinks, while the spacious lot offers room to entertain, garden, or simply enjoy a little more breathing room than is typical in Central Austin.
Set on a quiet residential street, the home is within easy reach of Mueller's everyday amenities, including H-E-B, Alamo Drafthouse, Mueller Lake Park, and the weekend farmers market. Downtown Austin and major employers including Dell, Samsung, Amazon, and Apple are just minutes away.
Location
State TX
County Travis
Rooms
Main Level Bedrooms 2
Interior
Interior Features Breakfast Bar, Ceiling Fan(s), Beamed Ceilings, Cathedral Ceiling(s), Ceiling-High, Quartz Counters, Double Vanity, In-Law Floorplan, Interior Steps, Kitchen Island, Low Flow Plumbing Fixtures, Natural Woodwork, Open Floorplan, Primary Bedroom on Main, Recessed Lighting, Smart Thermostat, Storage, Walk-In Closet(s)
Heating Central, Natural Gas
Cooling Central Air
Flooring Tile, Wood
Fireplace No
Appliance Dishwasher, Disposal, Free-Standing Gas Range, RNGHD, Stainless Steel Appliance(s), Tankless Water Heater, Wine Cooler
Exterior
Exterior Feature Gutters Full, Private Yard
Garage Spaces 1.0
Fence Wood
Pool None
Community Features None
Utilities Available Electricity Available, Natural Gas Available, Sewer Available, Underground Utilities, Water Available
Waterfront Description None
View None
Roof Type Composition,Metal
Porch Covered, Front Porch, Porch, Side Porch, Wrap Around
Total Parking Spaces 3
Private Pool No
Building
Lot Description Front Yard, Landscaped, Native Plants, Sprinkler - Automatic, Trees-Large (Over 40 Ft)
Faces North
Foundation Slab
Sewer Public Sewer
Water Public
Level or Stories Two
Structure Type HardiPlank Type,Spray Foam Insulation
New Construction Yes
Schools
Elementary Schools Maplewood
Middle Schools Kealing
High Schools Mccallum
School District Austin Isd
Others
Pets Allowed Cats OK, Dogs OK, Size Limit, Breed Restrictions
Num of Pet 1
Pets Allowed Cats OK, Dogs OK, Size Limit, Breed Restrictions
NEARBY SCHOOLS & PROPERTIES
"My job is to find and attract mastery-based agents to the office, protect the culture, and make sure everyone is happy! "