



4 Beds
2.5 Baths
1,984 SqFt
4 Beds
2.5 Baths
1,984 SqFt
Key Details
Property Type Single Family Home
Sub Type Single Family Residence
Listing Status Active
Purchase Type For Rent
Square Footage 1,984 sqft
Subdivision Cherrylawn Sec 5
MLS Listing ID 6698206
Bedrooms 4
Full Baths 2
Half Baths 1
HOA Y/N No
Year Built 1975
Lot Size 8,328 Sqft
Acres 0.1912
Property Sub-Type Single Family Residence
Source actris
Property Description
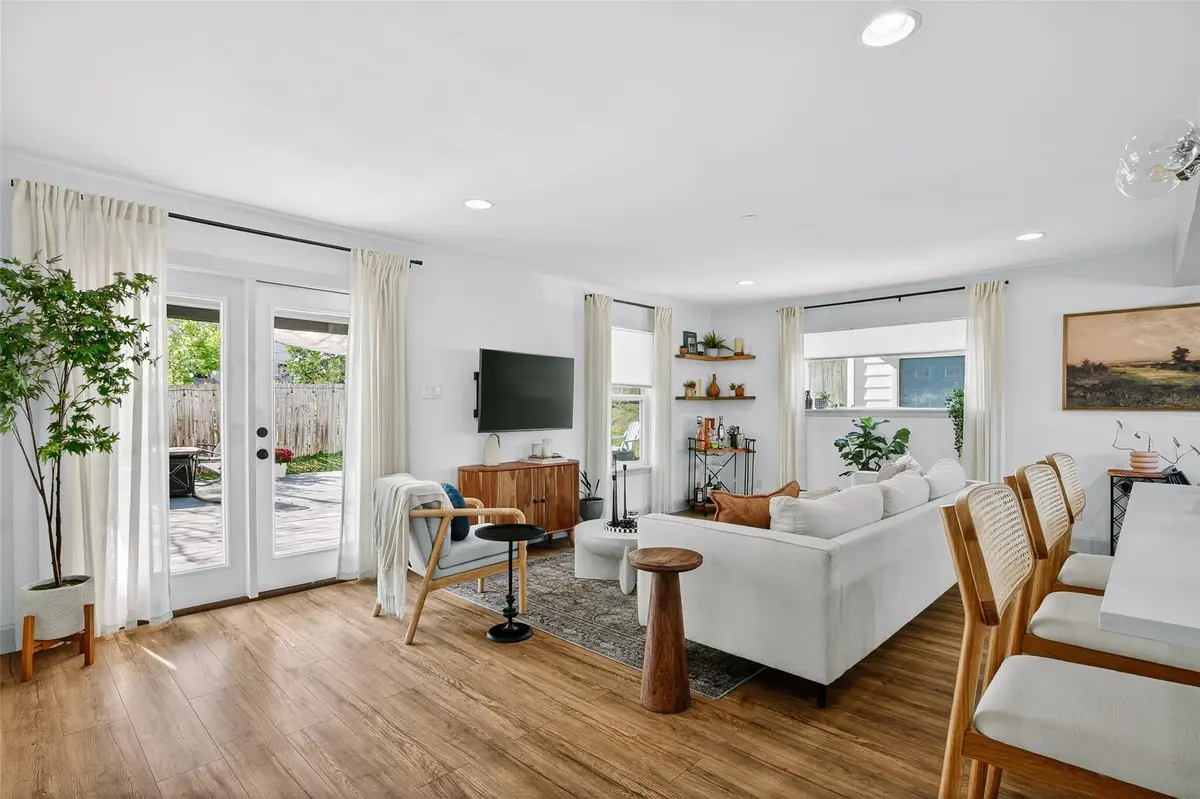
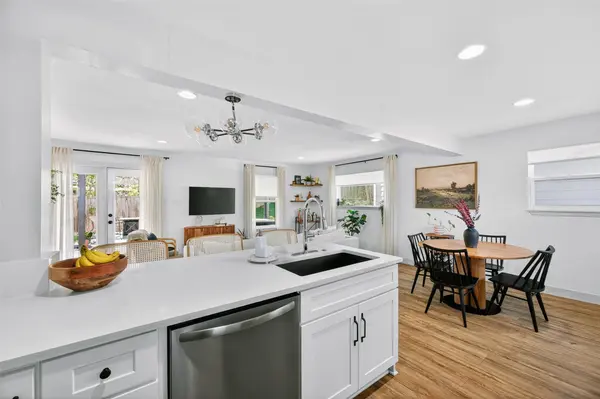
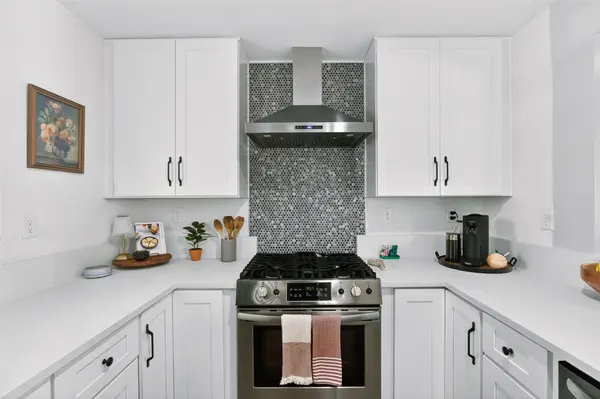
The updated kitchen features crisp white cabinetry, stainless steel appliances, a gas range with vent hood, and a spacious breakfast bar with seating. Nearby, the dining area overlooks the treed surroundings, creating a warm and welcoming place to gather.
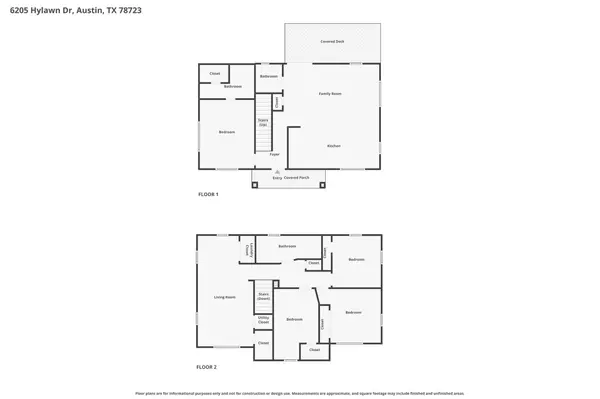
The main-level primary suite includes a beautifully renovated bathroom (2024) with modern finishes and a sleek walk-in shower. Upstairs, you'll find three additional bedrooms, a full bath, and a conveniently located laundry closet. A custom first-floor hallway remodel (2025) adds both style and practical storage with built-in cabinetry and shelving, picture-frame molding, and custom millwork.
Outside, a covered back patio/deck provides a private spot to relax, entertain, or simply enjoy the mature trees surrounding the .19-acre lot. A detached two-car garage offers additional parking and storage. Recent updates include a high-efficiency furnace and water heater (2024).
Pet lovers, take note: the landlord allows up to three pets, subject to approval, with applicable pet fees charged per pet. Conveniently located near major roadways, shopping, dining, and local amenities, this home offers a comfortable retreat with easy access to everything Austin has to offer.
Tenant is responsible for all utilities and yard care.
Location
State TX
County Travis
Rooms
Main Level Bedrooms 1
Interior
Interior Features Breakfast Bar, Ceiling Fan(s), Quartz Counters, Multiple Living Areas, Open Floorplan, Primary Bedroom on Main, Recessed Lighting, Walk-In Closet(s)
Heating Central, Natural Gas
Cooling Ceiling Fan(s), Central Air, Electric
Flooring Carpet, Laminate, Tile
Fireplaces Type None
Fireplace No
Appliance Dishwasher, Disposal, Microwave, Free-Standing Gas Oven, Free-Standing Range, Stainless Steel Appliance(s), Water Heater
Exterior
Exterior Feature Rain Gutters, Private Yard
Garage Spaces 2.0
Fence Fenced, Privacy, Wood
Pool None
Community Features Common Grounds, Curbs, Sidewalks
Utilities Available Cable Available, Electricity Available, Natural Gas Available, Sewer Available, Water Available
Waterfront Description None
View None
Roof Type Composition
Porch Covered, Deck, Patio, Porch
Total Parking Spaces 4
Private Pool No
Building
Lot Description Irregular Lot, Trees-Medium (20 Ft - 40 Ft)
Faces North
Foundation Slab
Sewer Public Sewer
Water Public
Level or Stories Two
Structure Type Frame,HardiPlank Type,Vinyl Siding,Stone
New Construction No
Schools
Elementary Schools Pecan Springs
Middle Schools Bertha Sadler Means
High Schools Lyndon B Johnson (Austin Isd)
School District Austin Isd
Others
Pets Allowed Cats OK, Dogs OK, Number Limit, Size Limit, Breed Restrictions, Negotiable
Num of Pet 3
Pets Allowed Cats OK, Dogs OK, Number Limit, Size Limit, Breed Restrictions, Negotiable
NEARBY SCHOOLS & PROPERTIES
"My job is to find and attract mastery-based agents to the office, protect the culture, and make sure everyone is happy! "