




4 Beds
2.5 Baths
2,917 SqFt
4 Beds
2.5 Baths
2,917 SqFt
Key Details
Property Type Single Family Home
Sub Type Single Family Residence
Listing Status Active
Purchase Type For Sale
Square Footage 2,917 sqft
Price per Sqft $136
Subdivision Lakeside Sub
MLS Listing ID 5275786
Bedrooms 4
Full Baths 2
Half Baths 1
HOA Fees $386/ann
HOA Y/N Yes
Year Built 2003
Annual Tax Amount $6,771
Tax Year 2026
Lot Size 7,108 Sqft
Acres 0.1632
Property Sub-Type Single Family Residence
Source actris
Property Description
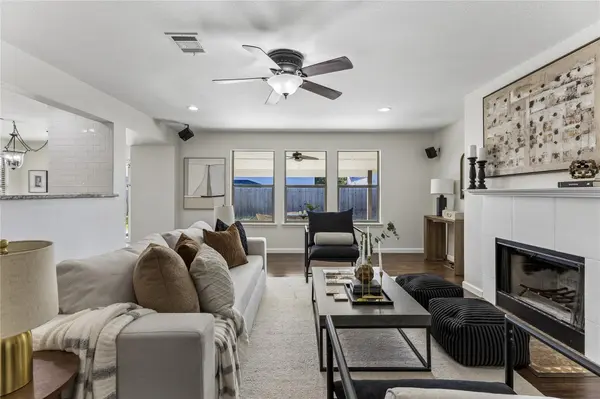
LVP, tile, and carpet create a useful mix of finishes, and the two-car garage gives you a place for parking, storage, and the gear that tends to follow a busy week. In Lakeside, Round Rock, the appeal is practical flexibility: a layout that makes hosting feel natural, keeps sleeping spaces upstairs, and gives you an outdoor area to enjoy without leaving home. There's room to bring your own style and routines, whether that means a dedicated work corner, space for hobbies, or a comfortable place to reconnect at the end of the day. With distinct levels for gathering and retreat, the home offers a clear sense of separation instead of asking every activity to share one space. The home's features support real life without requiring a particular vision for how you should live in it. You can settle in, make thoughtful changes over time, and let the rooms evolve with your needs. The upstairs arrangement can help keep bedtime, a quiet moment, or a change of pace removed from the evening's activity.
Come experience the flow from the living area to the backyard, picture your furniture by the fireplace, and consider how you'd use the outdoor space. Bring your questions, explore the layout, and decide whether the home fits the way you live. Put 1718 Amistad Way on your tour; schedule a showing and see how it feels in person.
Location
State TX
County Williamson
Interior
Interior Features Ceiling Fan(s), Double Vanity, Multiple Living Areas, Walk-In Closet(s)
Heating Central
Cooling Central Air
Flooring Carpet, Tile, Vinyl
Fireplaces Number 1
Fireplaces Type Living Room
Fireplace No
Appliance Dishwasher, Disposal, Microwave, Oven
Exterior
Exterior Feature None
Garage Spaces 2.0
Fence Back Yard
Pool None
Community Features None
Utilities Available Electricity Connected, Water Connected
Waterfront Description None
View Neighborhood
Roof Type Shingle
Porch Covered, Patio
Total Parking Spaces 4
Private Pool No
Building
Lot Description Back Yard, Few Trees, Level
Faces East
Foundation Slab
Sewer Public Sewer
Water Public
Level or Stories Two
Structure Type Brick
New Construction No
Schools
Elementary Schools Union Hill
Middle Schools Hopewell
High Schools Stony Point
School District Round Rock Isd
Others
HOA Fee Include Common Area Maintenance
Special Listing Condition Standard
NEARBY SCHOOLS & PROPERTIES
"My job is to find and attract mastery-based agents to the office, protect the culture, and make sure everyone is happy! "