





1 Bed
1.5 Baths
1,092 SqFt
1 Bed
1.5 Baths
1,092 SqFt
Key Details
Property Type Condo
Sub Type Condominium
Listing Status Active
Purchase Type For Rent
Square Footage 1,092 sqft
Subdivision Original City Of Austin
MLS Listing ID 5443504
Style Tower (14+ Stories)
Bedrooms 1
Full Baths 1
Half Baths 1
HOA Y/N Yes
Year Built 2018
Lot Size 69 Sqft
Acres 0.0016
Property Sub-Type Condominium
Source actris
Property Description
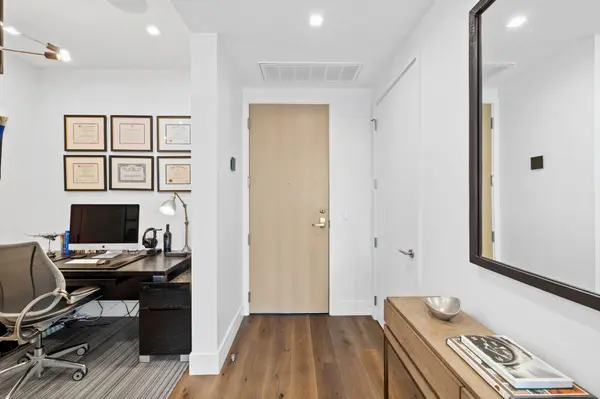
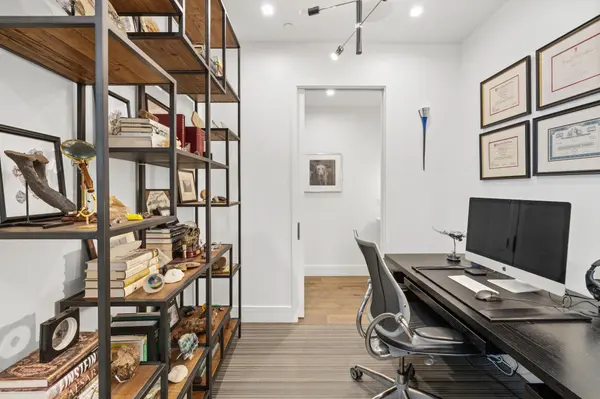
The private study provides the perfect space to work from home and is conveniently located near the powder bath. The primary suite features blackout shades, a generous walk in closet, and a spa inspired bath with marble finishes, a frameless glass shower, and ample storage. A spacious private terrace extends the living space outdoors and offers another place to take in the incredible city views.
Fifth & West offers an exceptional amenity package including 24 hour concierge, a resort style pool, fitness and yoga studios, guest suites, a conference room, pet park, and multiple resident gathering spaces. Ideally located in the heart of the Market District, just moments from Whole Foods, the Seaholm District, Austin Central Library, Lady Bird Lake, and some of Downtown Austin's best dining, shopping, and entertainment.
Owner would be willing to lease the property furnished for $5,100 per month.
Location
State TX
County Travis
Rooms
Main Level Bedrooms 1
Interior
Interior Features Built-in Features, Ceiling-High, Quartz Counters, Stone Counters, Double Vanity, Open Floorplan, Pantry, Primary Bedroom on Main, Recessed Lighting, Smart Thermostat, Stackable W/D Connections, Walk-In Closet(s), Wired for Sound
Heating Central
Cooling Central Air
Flooring Marble, Wood
Fireplaces Type None
Fireplace No
Appliance Convection Oven, Dishwasher, Disposal, Gas Cooktop, Microwave, Double Oven, Refrigerator, Stainless Steel Appliance(s), Vented Exhaust Fan, Washer/Dryer Stacked, Wine Refrigerator
Exterior
Exterior Feature Balcony, Dog Run, Gas Grill
Garage Spaces 1.0
Fence None
Pool Heated, Outdoor Pool
Community Features BBQ Pit/Grill, Concierge, Conference/Meeting Room, Controlled Access, Dog Park, Fitness Center, Garage Parking, Kitchen Facilities, Maintenance On-Site, Package Service, Pool, Property Manager On-Site
Utilities Available Electricity Connected, Natural Gas Connected, Sewer Connected, Water Connected
Waterfront Description None
View City, Downtown, Lake, Panoramic
Roof Type Membrane
Porch Terrace
Total Parking Spaces 1
Private Pool Yes
Building
Lot Description None
Faces East
Foundation Slab
Sewer Public Sewer
Water Public
Level or Stories One
Structure Type Masonry – All Sides
New Construction No
Schools
Elementary Schools Mathews
Middle Schools O Henry
High Schools Austin
School District Austin Isd
Others
Pets Allowed Negotiable
Num of Pet 1
Pets Allowed Negotiable
Virtual Tour https://www.501west1405.com
NEARBY SCHOOLS & PROPERTIES
"My job is to find and attract mastery-based agents to the office, protect the culture, and make sure everyone is happy! "