


4 Beds
3.5 Baths
2,620 SqFt
4 Beds
3.5 Baths
2,620 SqFt
Key Details
Property Type Single Family Home
Sub Type Single Family Residence
Listing Status Active
Purchase Type For Sale
Square Footage 2,620 sqft
Price per Sqft $190
Subdivision Whisper Vly Village 1 Ph 2
MLS Listing ID 2704181
Bedrooms 4
Full Baths 3
Half Baths 1
HOA Y/N Yes
Year Built 2021
Annual Tax Amount $6,861
Tax Year 2026
Lot Size 5,998 Sqft
Acres 0.1377
Property Sub-Type Single Family Residence
Source actris
Property Description
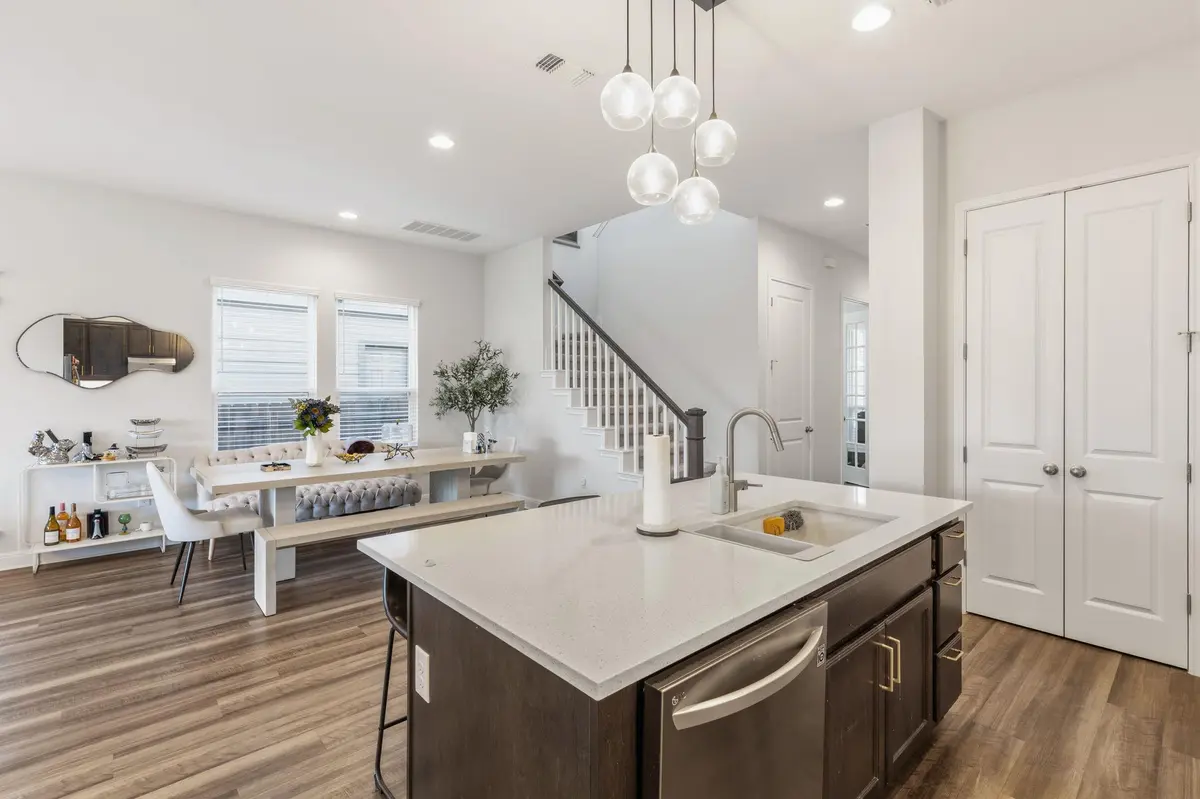
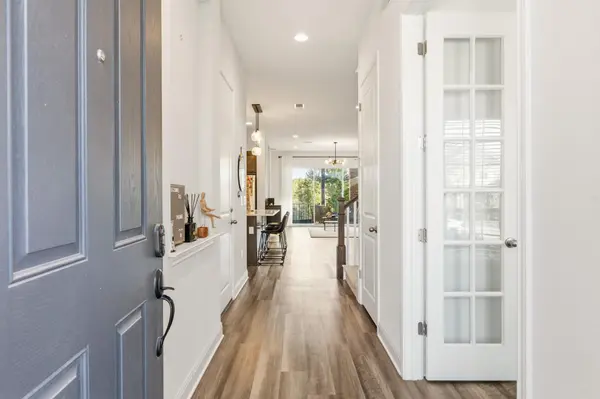
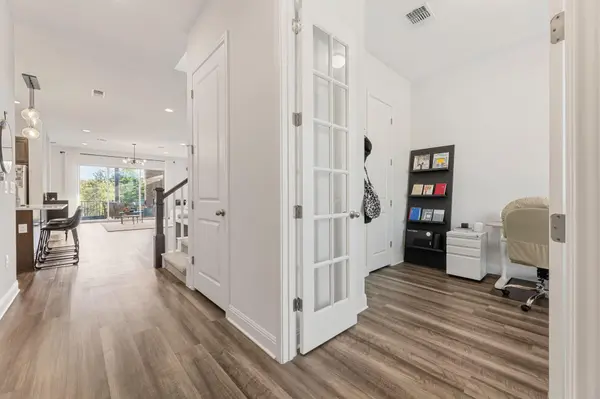
Inside, an open and inviting floorplan features soaring ceilings, wood flooring, recessed lighting, and abundant natural light. The spacious kitchen is a true highlight, featuring stone countertops, a large center island, breakfast bar, abundant cabinetry, built-in features, pantry, and stainless-steel appliances including double ovens. Large windows with stylish blinds and drapes bring in beautiful natural light while framing peaceful neighborhood and tree views.
The thoughtfully designed layout offers 4 bedrooms, 3 full bathrooms, and a half bath. The spacious primary suite features wood flooring, high ceilings, elegant drapes, dual vanities, stone countertops, tile flooring, and generous walk-in closets. Upstairs, a versatile loft provides additional space for a home office, playroom, media area, or second living space.
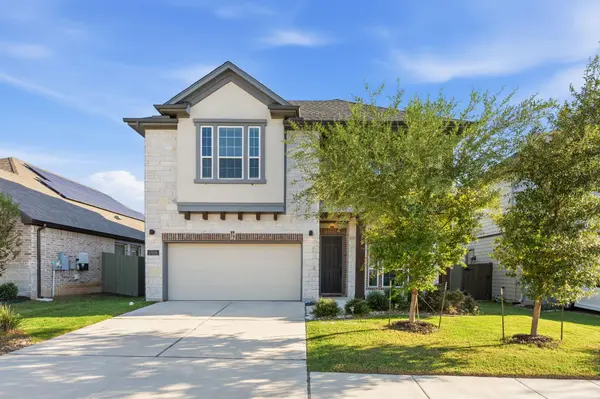
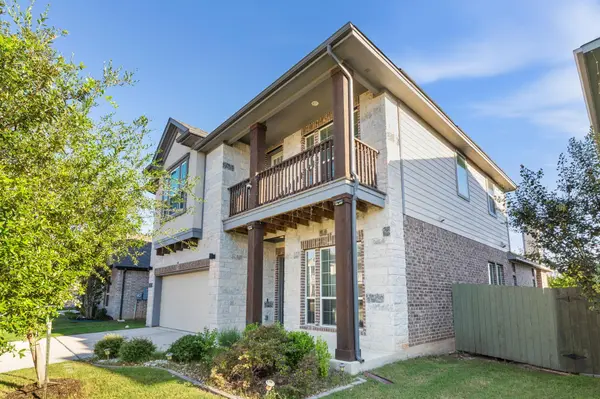
The exceptional outdoor living spaces make this home even more special. Enjoy the elevated covered balcony or the expansive covered patio with recessed lighting and a beautiful brick fireplace—perfect for relaxing or entertaining. The private fenced backyard offers a grassy lawn and plenty of room to enjoy the outdoors.
With numerous thoughtful upgrades, beautiful finishes, excellent maintenance, and a truly move-in-ready condition, this home offers exceptional value. The sellers have taken great pride in caring for the property and are ready for its next chapter—come see it for yourself!
Location
State TX
County Travis
Rooms
Main Level Bedrooms 1
Interior
Interior Features Kitchen Island, Open Floorplan, Pantry, Walk-In Closet(s)
Heating Central
Cooling Central Air
Flooring Wood
Fireplace No
Appliance Cooktop, Dishwasher, Exhaust Fan, Microwave, Oven, Double Oven, RNGHD, Refrigerator, Free-Standing Refrigerator, Stainless Steel Appliance(s)
Exterior
Exterior Feature Balcony, Private Yard
Garage Spaces 2.0
Fence Back Yard, Fenced, Wood
Pool None
Community Features None
Utilities Available Electricity Connected, Water Connected
Waterfront Description None
View Park/Greenbelt, Trees/Woods
Roof Type Shingle
Porch Covered, Deck, Porch
Total Parking Spaces 2
Private Pool No
Building
Lot Description Greenbelt, Front Yard, Sprinkler - Automatic, Sprinklers In Rear, Sprinklers In Front
Faces North
Foundation Slab
Sewer Public Sewer
Water Public
Level or Stories Two
Structure Type Wood Siding,Stone
New Construction No
Schools
Elementary Schools Gilbert
Middle Schools Dailey
High Schools Del Valle
School District Del Valle Isd
Others
Special Listing Condition Standard
NEARBY SCHOOLS & PROPERTIES
"My job is to find and attract mastery-based agents to the office, protect the culture, and make sure everyone is happy! "